

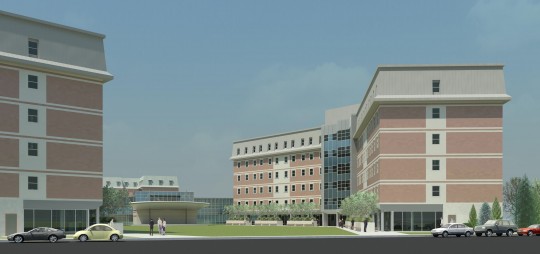
In architectural models of the new MUN residence students can afford nice cars and there is plenty of parking available!
Students returning to class at MUN this fall will notice a lot of construction happening next to the duck pond. This is where the long awaited, and much needed, new student residence is being built. In a 2008 article in The Guardian, architecture critic Iain Borden pointed out that more and more universities, like the University of East London, are using flashy experimental architecture for evil… Surprise! The goal is to “tempt students with radical architecture,” beckoning wide-eyed new undergrads with hip and glamourous constructions.
Borden goes on to argue that this is an understandable, and understandably successful, strategy: concentrating hundreds if not thousands of students per year into their spaces, student residences are in a unique position to enhance or detract the school’s reputation.
MUN has been pursuing the idea of expanding its on-campus housing for a while, amidst growing concerns from students over the availability of affordable on and off-campus living space. The new residence will provide an answer to that problem, for some at least.
The office of John Hearn Architect, who also did the Inco building on campus, started designing the project in 2007. Progress was held up temporarily due to funding issues that were eventually resolved, doubling the size of the project and resulting in the new design that will house up to 500 students. This puts it on par, population-wise, with the entire four-building Burton’s Pond apartment complex, just to the east.
On the exterior, the new buildings will take cues from the neighboring Paton College residences, to the north. It will emulate the green mansard roof, brick exterior and window dimensions of those structures. The key difference, however, is scale. The new residence is noticeably taller than its predecessors, occupying two large, six-storey blocks. Each block is, in turn, divided into two dormitory wings that are slightly angled to face in towards one another, with kitchens and common rooms located at the bend. Near Livyer’s Loop, the blocks suture together into a grander, glass-facaded-vestibule that, will house meeting rooms and lounging space, as well as the take-off point for a glazed pedway to Paton College.
The most attractive feature of the new development for student life, however, might be the dorm arrangements themselves. Although each resident shares a common washroom and vestibule with one other person, each has their own bedroom—no bunkbeds here. Study areas are located at the ends of each wing, and there is wireless internet throughout the residence. There are eight fully accessible units, more than the required amount. There are two ‘single resident’ rooms on each level that are available to upper-year students with high GPAs. Two apartments within each wing are reserved for proctors, and one private single room for residence assistants.
The footprint accords to MUN’s masterplan guidelines, which is available on the Facilities Management website. The building is located in what was once a sports field bounded by roads on three sides. The designers paid extra attention to connecting the building to its surroundings, since it is in such a central and prominent location. The wing formation of the building creates an enclosure, similar to the traditional university Quad. This central courtyard has been designed to accommodate student events, including a covered stage area.
The new residence building, while not yet completed, is seeking to attain a LEED (Leadership in Energy and Environmental Design) silver rating. LEED is a certification body and rating system that rates buildings according to thier ‘greenness’.
MUN could have created a ‘publicity stunt’ building to get the attention of potential students worldwide, like the universities mentioned in Borden’s Guardian article, but it looks like the new complex is going to be a great addition to the campus—at this point anyway. While it’s not an exhibitionist piece of architecture, it is a conscientious design that pays attention to the things that should matter for students.






September 1st, 2011 at 8:38 pm
Taryn Sheppard’s stuff is awesome. Scope is lucky to have a someone such as Taryn to present an informed and thoughtful perspective on architecture and urban planning. It’s been said many times that this city needs to raise the bar on both counts. The only way it is going to happen is if the demand for it reaches a certain critical mass. Keeping these subjects on the agenda as a part of serious public discourse is a necessary part of creating and maintaining that demand.
September 2nd, 2011 at 11:33 am
is there a link for that Guardian article?
September 2nd, 2011 at 5:31 pm
I agree, we’re definitely lucky. I’m really happy we’re able to add a fresh voice to the conversation.
September 2nd, 2011 at 5:32 pm
http://www.guardian.co.uk/education/2008/may/30/highereducation.uk