

Archive | Nooks & Crannies RSS feed for this section
The trap door room
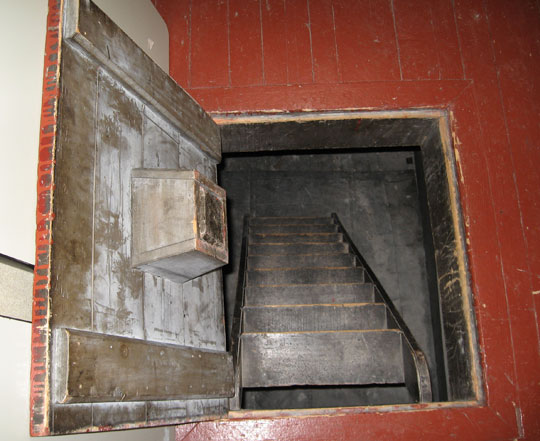
Masonic Temple, 6 Cathedral Street
“You can go down if you like,” says Paul Bugge, General Manager of Spirit of Newfoundland Productions, nodding towards a trap door in the floor. We’re in a second-floor room of the Masonic Temple.
I take him up on the offer. Lifting up the door and climbing down a home-made ladder, I find myself stooping in a little six by eight room between the first and second floors. Inside, everything is painted black though the walls are starting to show their age. It’s quite cool, and you can feel the dip in temperature as soon as you go down the ladder. Strange, because the room itself isn’t underground.
According to John E. Warren, a Freemason who served for ten years as manager of the building, the second-floor room above the trap door functioned principally as a storage room for the Freemasons (the cupboards apparently contained the regalia of one of the Knights Templar). What went on under the floorboards in this dark and cramped little space remains a mystery to the outside.
The purpose of the room has to be kept secret, says Warren. “We used it as part of a degree that we do in Freemasonry,” Warren explains. The degree or rite has to be a surprise for the candidates.
Not being one for creepy, confined spaces or things that go bump in the night, I take a few snaps and get out quick.
With Spirit of Newfoundland operating out of it, the Temple’s first floor is currently open to the public. Bugge plans to unveil the second floor of the impressive building after some renovations are finished. As for the trap door room, Bugge smiles. “We might use it as a wine cellar.”
— Jon Montes
Suggestion for a nook? nooks@thescope.ca
3 Barnes Road
Thu, Apr 9, 2009
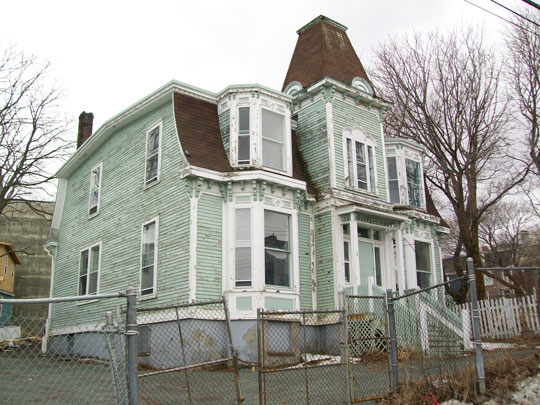
Photo by Alex Pierson
By the time it was finally quenched, the Great Fire of 1892 had left over two thirds of our fair city in smoldering ruins.
Miraculously, some downtown areas were left untouched by the flames, including the house at 3 Barnes Road, where the flames stopped mere feet from the doorstep.
It is now one of the last Second Empire-style structures still standing in the city.
Built in the mid-nineteenth century, it was designed to emulate urban Parisian architecture of the day, where buildings were often constructed tall and narrow in order to maximize space on a smaller lot size in a dense urban landscape. Buildings in this style are characterized by a Mansard roof, dormer windows, and a central tower.
3 Barnes Road has had a rich history as a residence for many prolific business people and politicians, including Irish philanthropist J.W. MacNeily from 1913, and lawyer/writer Richard A. Cramm from 1939.
It was then purchased in 1951 by the Sisters of Mercy (not the band), and became part of the adjacent Academy of Mercy convent school.
The Daybreak Parent Child Centre organization assumed occupancy in 1983, running several of its family programs from the building until 2006.
Today it sits vacant, all dark windows and peeling paint, but still as grand as ever.
— Alex Pierson
Suggestion for a nook? nooks@thescope.ca
Devil’s Cleft
Thu, Mar 26, 2009
Signal Hill
“My daughter would always become very wide-eyed at the growling noises which came from within there,” says author Judy Gibson. “Sure enough those noises are what got it its name.”
Devil’s Cleft is the smooth split in the sandstone on the ocean-side face of Signal Hill, spreading from the top of the hill down to the ocean floor. According to Paul Dean at Johnson Geo Centre, the crevasse sits directly atop a small fault line – a planar fracture in the rock. Thousands of years ago, those rocks shifted and caused the massive cleft.
“You and I can’t imagine anything more solid than Signal Hill,” says Gibson, whose fascination with the spot led to its starring role in her 1987 mystery novel, The Secret of Devil’s Cleft. “It’s just one, solid rock, not many rocks fused together. The force of the movement that created Devil’s Cleft would have been just phenomenal.”
Over the years, the steady force of the waves has eroded the cleft into a full-on sea cave. Dean says that beneath the surface of the water, the cavity is pretty big. The gurgling and growling noises arise when the tide goes up and water pours into the cave, smacking against its subsea walls. Above the surface, it’s home to all kinds of insects and pigeons. “And,” chuckles Dean, “there may also be a devil in there.”
In the seventies, Gibson and her husband used to take their young daughter, Jane, out to Devil’s Cleft on the North Head Trail, and drop breadcrumbs down the crack to feed the seagulls. “We would say we were going to feed the monster,” she laughs. “When the cleft would growl back at us, we’d say to Jane that he must be very happy with his meal!”
— Sarah Smellie
Suggestion for a nook? nooks@thescope.ca
Solomon’s Lane
Sun, Mar 15, 2009
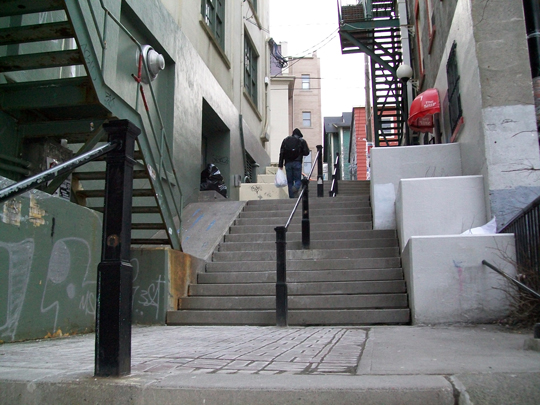
Between Water and Duckworth Streets. Photo by Alex Pierson.
Second only to the CBTG’s deck, Solomon’s Lane is a choice spot for late night scenester-watching as show-goers pour out of The Ship for a smoke. The artists, musicians, and writers you see in the wee hours are merely carrying the area’s tradition of making and breaking the rules—a tradition which began back in the 1900s, when the Times newspaper took over the building that once stood in the empty parking lot below The Ship.
At the time, the lane was called Johnny Powers’ Lane, named after the blacksmith who owned the building before The Times. When The Times was replaced by The Evening Telegram, the bustling activity of newsboys collecting their morning bundles prompted the city to rename it Telegram Lane.
Across from The Evening Telegram, the Newfoundland Clothing Company was located in what is now CompuCollege. In the late 1800s and early 1900s, the smaller shops nearby were host to a rotating number of businesses: liquor stores, a two-cent photo shop, an art school, and a ladies reading room. These shops likely catered to the many women working at the Clothing Company. On Water Street, beside the lane, what is now Oliver’s Restaurant was then a key meeting spot for suffragettes.
Eventually, wooden steps were cast in concrete, and the lane shifted towards offices, retail and nightlife. In the 80s, after the demolition of the Telegram building, the lane was officially named after Simon Solomon, one of the first known emigrants to Newfoundland of Jewish heritage. A watchmaker who emigrated from England in 1792, he set up a shop between Parson’s and Scanlon’s lanes. From that shop, he also distributed the mail, and became Newfoundland’s first post master.
Many older gay residents of St. John’s will remember Solomon’s, an early 90s dance club where Home on Water now resides. Home’s owner can still point out stool and bar marks which darken the wooden floors. “Our kid’s section used to be the DJ booth,” he says.
- Lola Mendez
Suggestion for a nook? nooks@thescope.ca
Winterholme
Thu, Feb 26, 2009
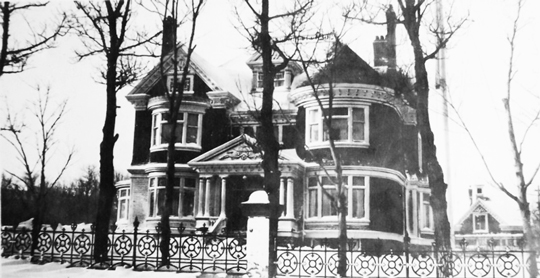
79 Rennies Mill Road
Winterholme, Newfoundland’s largest and most elegant mansion, was built by a peculiar gentleman named Sir Marmaduke Winter. His purpose? Well, to build the largest and most elegant mansion in Newfoundland, of course.
Upon completion in 1907, it had ballooned from its original estimated cost of $68,00 to $120,000. That’s $2.6 million bones in today’s terms.
A prosperous merchant, Marmaduke, who was born in 1857 in Lamaline, was known as two different people, depending on who you asked.
Ask someone he worked with at T&M Winter, the prosperous provision firm he founded with his brother, and they might say he was surly and short-tempered, chomping a cigar like it was lunch. But ask family friend Dr. Nigel Rusted and he would tell you about the time in 1935 when he took ill and was greeted by Marmaduke in the hospital with a 75-year-old bottle of Brandy. The brandy must have done something good, for Rusted lived to share some of it with Marmaduke’s grandson Gordon, when he became Lieutenant Governor of Newfoundland in 1974.
Marmaduke took great pride in his home and its many features, making sure all guests removed their footwear before stepping on the Turkish rugs before the men retired to the billiards room (filled with stuffed exotic animals) for drinks which regularly exceeded 100 proof.
The live-in servants were confined to strict schedules, sometimes working from 6 a.m. to midnight, and were only allowed breaks two half-days a week with every second weekend off. And a weekend off in those days consisted of getting off on Saturday night and returning to work Sunday night.
As harsh as that may seem, some of the Winters’ former employees say that their working conditions were top notch. Stories of the Winters’ warmth towards their servants aren’t hard to fine. The Winters apparently provided a silk robe and plenty of time off for a young maid who came down with the mumps, and sometimes even allowed their chauffeur to take the maids for Sunday drives.
In 1936, during the final days of Marmaduke’s life, the circus was prevented from performing in Bannerman Park out of respect and consideration for this local icon. Construction on Monkstown Road was also halted for the entire month he was ill.
Marmaduke may be long gone but his palatial legacy lives on in the care of the Cook family, who have converted Winterholme into a spa and B&B.
— Ross Mair
Suggestion for a nook? nooks@thescope.ca
Queen Victoria Wing
Thu, Jan 29, 2009
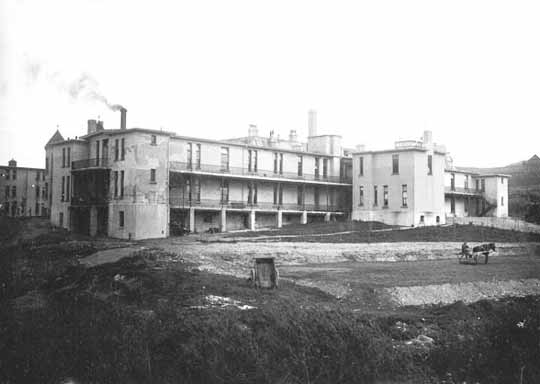
Former General Hospital, Forest Road
A turreted, castle-like building waits over on Forest Road behind the Miller Centre.
This was the Queen Victoria Wing of the old General Hospital, built as an addition in 1897 and named for the queen’s Diamond Jubilee year, celebrating 60 years of reign. Janet Story, retired nurse and archivist for the Lillian Stevenson Nursing Archives and Museum, tells me two buildings remain on the site of the old General Hospital complex: the Victoria Wing building, and the original British Military Hospital structure from 1851.
One of the oldest buildings in St. John’s, the Military Hospital was constructed by the same workers who gave us the Anglican Cathedral, the Basilica, and the Colonial building. In 1871 the Military Hospital was converted into a civilian hospital and became the General Hospital, shortly before the Riverhead Hospital, formerly on the site of Victoria Park, shut down in the 1880s due to public health concerns.
Before the creation of the Victoria and Alexander wards in the Victoria Wing, only men had been admitted. Newfoundland women, spearheaded by the Cowan Mission, raised funds for the construction. Some of the province’s first female doctors worked there, and the wing also housed our first operating theatre.
Story says that Agnes Cowan was the matron of the General Hospital for about 20 years, and “in that kindly way of women nurses” the mission was formed in her honour after her death in 1893.
The General Hospital was moved to the Health Sciences Centre in the 1970s, and some of the remaining buildings became facilities of the Miller Centre. Eventually the province sold the unique Victoria Wing and Military Hospital buildings to Myles/Leger Developers for $1, and much of the area has been slated for townhouse development with the buildings to be restored. The Lillian Stevenson Nursing Archives and Museum, formerly in Cowan Ward which closed in 1997, is now located on the fourth floor of the Miller Centre.
— Erin McKee
Suggestion for a nook? nooks@thescope.ca
The Time Cave
Fri, Jan 2, 2009
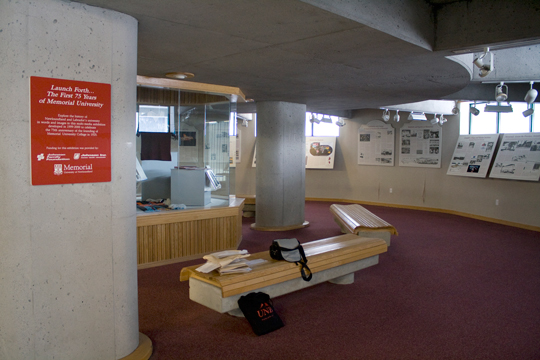
MUN Clocktower. Photo by Kerri Breen.
While the tower itself serves as a memorial to the province’s soldiers, there’s a different battle being fought underneath MUN’s clocktower—mostly between wizards.
The dingy annex underneath the tower—nicknamed the Time Cave—is a hangout for students, some of whom play Magic: The Gathering.
Understandably, the cave is an oasis for those who aren’t content to wait for a chair in the crowded university centre. It’s not the most obvious candidate for a makeshift cafeteria, but there are benches, carpet, and even a recycling bin.
With the exception of the people walking back and forth through the MUNnels, the time cave is a relatively quiet place to sit and relax, study, or as per the custom, play Magic.
The clocktower’s underbelly isn’t just a novel hangout though.
“[It’s] also a small museum consisting of a number of story boards and a number of objects recording the history of Memorial University,” Ivan Muzychka, associate director of MUN’s department of marketing and communications says.
The glass display case contains yesterday’s MUN apparel, yellowed issues of The Muse, and other interesting tidbits of years gone by.
— Kerri Breen
Suggestion for a nook? nooks@thescope.ca
The Happy Tree
Thu, Dec 18, 2008
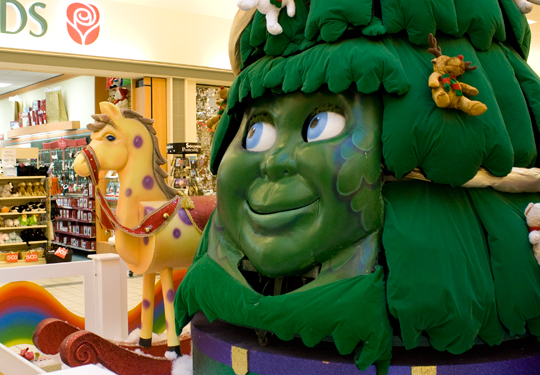
Da Mall
You can scratch “giant, intimidating animatronic Christmas trees with smooth baritone voices” from the list of things your children fear, according to the most reliable source of all.
“As a matter of fact they get a little more scared with Santa than they do with me,” The Avalon Mall’s Happy Tree said in a recent interview with The Scope. “I get along really good with all the kids.”
Whatever the kids think, their parents definitely aren’t nervous about facing the Tree. It has been a very successful collection site for Christmas gifts for underprivileged children for 30 years. This year even more people have been coming out to donate and figure out where the dude’s voice is coming from (hint: Look to your right).
“That’s been full at least three or four dozen times,” Happy says, referencing the huge red gift drop-off box in front of him. “This has been a real good year, a bumper year.”
The project is a joint effort of the Avalon Mall, The Salvation Army, and VOCM Cares.
“The toys, they’re distributed by the Salvation Army to all the needy children in and around St. John’s,” says Happy, moving his big blue eyes from side to side.
— Kerri Breen
Suggestion for a nook? nooks@thescope.ca
The Basilica Clock Tower
Thu, Dec 4, 2008
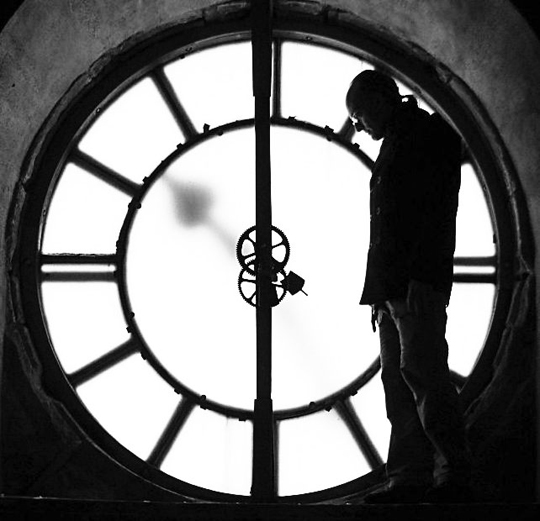
Photo by Andrew Draskoy
In the days before wristwatches and cell phones, the Basilica towers were our temporal authority. The western tower had a sundial, the eastern tower its clock and bells. Up until 1905 the bells would ring out each night in November at nine pm. Parishioners were expected to stop what they were doing, drop to their knees and recite Psalm 130, De profundis.
These days it feels deep and dark amongst the old stone and woodwork of the eastern tower. The stairs are solidly made of wood, so steep they are almost ladders. It’s a rough, working space filled with telltales of its history: different types of stonework reveal many repairs and modifications; four-foot tall lamps that used to adorn the outer corners of towers; a dusty little office full of file cabinets and antique hardware, built into a landing to oversee the reconstruction work of the past two decades.
The belfry is home to a single impressive bell. Nearly six feet wide at the base, it is intricately inscribed and decorated with shamrocks and Catholic symbols. It was made at the Murphy foundry in Dublin in 1850 specifically for the Basilica. All that is in the clock chamber now is the spectacular six-foot clock face and a couple of gears. The mechanism has been removed for restoration. Outside, the hands are still in place.
The Basilica of St. John the Baptist is a visual and cultural focus point of the capital city, and one source of its old world feel. The noonday bell is itself a sonic signature of the downtown. Early next year the turret clock will be reinstalled and working once more. The western tower will see the restoration of its sundial, and the bell will be rejoined by its seven smaller siblings. The peal of eight bells has not been heard for decades, but St. John’s will soon have a melodious chorus of bells ringing out the noon hour and special occasions.
— Andrew Draskoy
Suggestion for a nook? nooks@thescope.ca
TD Place
Thu, Nov 20, 2008
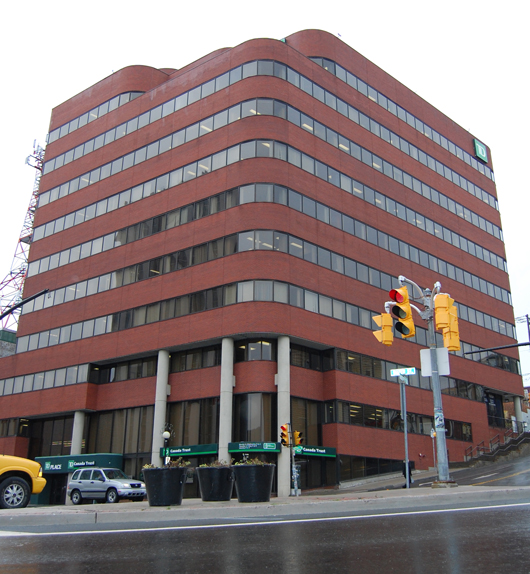
Corner of Prescott and Water
High-rises sprawl across many big cities in all directions, symbolising modernity and housing and business and “progress” of a kind. Our little big city of St. John’s received one of its first downtown high-rises in the form of the TD (Toronto Dominion) Place office complex in 1981—now owned by Fortis Properties. At 10 storeys, by Toronto standards it is far from a skyscraper, but it still serves to block out a choice slice of city- and harbour-view from the corner of Prescott and Duckworth/Water Streets. (more…)
The Old Janeway
Thu, Oct 23, 2008
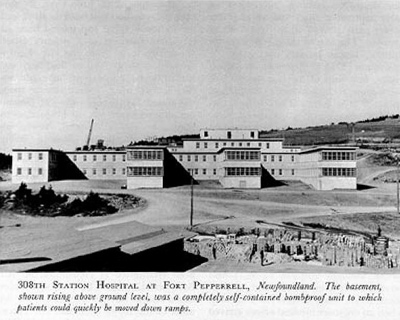
Pleasantville
It might very well have been the only children’s hospital in Atlantic Canada to have a bombproof basement.
The old Janeway building in Pleasantville is now being demolished. According to the Department of Transportation and Works, the government has no further use for the facility, which in a serious state of disrepair. Kelloway Construction has been contracted for around $1 million to demolish the building and clean up the site. (more…)
Le Grand Bleu
Thu, Oct 9, 2008
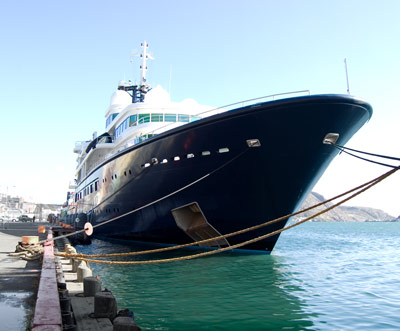
Of all the ships that come and go in St. John’s Harbour, Le Grand Bleu might just be one of this year’s most unusual.
350 feet in length, and weighing 5500 gross tonnes in weight, Le Grand Bleu is one of the five largest private yachts in the world.
Yes, it’s a private yacht. (more…)
The Plastic Forest
Thu, Sep 11, 2008
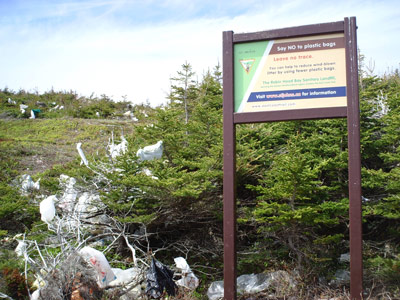
Sugarloaf Mountain
The East Coast Trail is an outdoor hiking trail stretching 540KM across the Eastern coast, with sections spanning Fort Amherst to Cappahayden and St. John’s to Trepassey. With 19 routes fully constructed, the Trail showcases the natural beauty of the island’s shoreline…with one exception. (more…)
Waterford Hospital Labyrinth
Thu, Aug 28, 2008
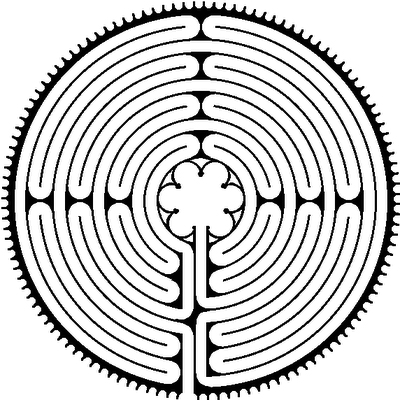
The Cathédrale Notre-Dame de Chartres, near Paris, France, holds one of the few remaining Gothic labyrinths in the world. This places the Chartres-inspired labyrinth which lay in the chapel of The Waterford Hospital, amongst some divine company.
The Waterford Hospital was first founded in 1854, making it the island’s oldest institution to care for those suffering from mental illness. Its chapel is not an original component of the 154 year old structure, and was added to the hospital in the 1960s. (more…)
Halliday Place
Thu, Aug 14, 2008
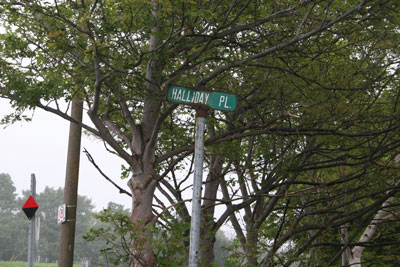
St. John’s most quiet cul-de-sac
While houses in the university area are aggressively sought – not just by students but also by families – there’s one curious cul-de-sac off of Elizabeth Avenue that has remained empty for years. (more…)


Thu, Apr 23, 2009
The Scope